
Prestige Chikmagalur Residential Land in Indavara | Price & Plans
Explore Prestige Chikmagalur residential land in Indavara: 33 acres with a 15-acre Prestige share. Review price status, plans and current documents.
| Project detail | Current information |
|---|---|
| Locality | Indavara, Chikkamagaluru |
| Recorded land bank | 33 acres |
| Prestige interest | 45% · 15-acre share |
| Planning GDV | Tentative ₹270 crore |
| Current stage | Land-bank planning |
Prestige Chikmagalur project details for buyers
Prestige Chikmagalur is the publisher-selected public name for this Indavara information site. The underlying corporate record identifies a residential land-bank opportunity in Indavara, Chikkamagaluru and records 33 acres, a 45% Prestige economic interest and a 15-acre Prestige share. Those figures give buyers a specific locality and scale to monitor. They do not, by themselves, establish a launched legal project, an approved layout, a home type, a saleable-area schedule or a current offer.
The earlier tentative gross development value of ₹2,700 million, or ₹270 crore, belongs only to the sale-area planning scope in which it appeared. It is not a home price, plot rate, valuation of the full land bank or revenue commitment. A usable Prestige Chikmagalur price comparison needs a dated product schedule, area basis, complete charge sheet, inventory reference and payment plan tied to the same legal property and phase.
The new floor-plan section responds to buyer interest in 2, 3 and 4 BHK homes with three original planning studies. These labels are publisher-directed comparison categories, not confirmed Prestige Chikmagalur configurations. The amenity section works the same way: seven original 3D cards help households compare clubhouse, pool, sports, landscape, play, shared-work and infrastructure priorities without presenting them as a project amenity list.
For a serious next step, keep four records aligned: legal identity, physical property, approved planning programme and commercial offer. A brochure, message, map pin or rate sheet is useful only when its project company, property description, phase and date match across all four. This site makes those joins visible so a buyer can ask for the missing document instead of converting an early land-bank signal into a booking assumption.
Prestige Chikmagalur project overview and status
Start with the four numbers that can be compared without assuming a launch: 33 acres in the recorded Indavara land bank, a 45% Prestige economic interest, a 15-acre Prestige share and an earlier tentative planning GDV of ₹270 crore. Together they describe the scale and corporate scope of an opportunity. They do not identify a legal project name, sale product, approved layout or present offer. That distinction matters because a large parcel can support very different residential programmes, each with its own area statement, infrastructure burden and approval path. For a first review, keep the corporate record, the physical property and any future marketing name in separate columns. A useful current document should connect all three through the same legal description, responsible entity, phase and date. The full overview organises the supported facts and open questions so a buyer can recognise when a later brochure or proposal refers to the same Indavara land-bank entry rather than a similarly named property.
Prestige Chikmagalur facts at a glance
- Recorded locality
- Indavara, Chikkamagaluru, Karnataka
- Recorded land bank
- 33 acres
- Prestige economic interest
- 45%
- Prestige share
- 15 acres
- Tentative planning GDV
- ₹2,700 million (₹270 crore), sale-area planning scope only
- Project stage
- Land-bank planning; no launch or sale programme stated
- Product programme
- Not announced
- Price and inventory
- Not published
Open the complete Prestige Chikmagalur project overview and status
Prestige Chikmagalur master plan
A 33-acre headline does not reveal how much land could become saleable residential space. Boundaries, terrain, legal access, internal roads, utilities, retained landscape, common areas and approval conditions can all change the usable programme. The conceptual land-planning image on this site is therefore a question-setting aid, not a drawing of the Indavara property. Use it to understand the categories a real plan must answer, then compare any future drawing against a dated property schedule and approval revision. Look for one consistent north point, boundary, access statement, area reconciliation and legend. The recorded 15-acre Prestige share also cannot be placed on a map from the corporate figure alone; an economic interest is not a plotted boundary. The master-plan guide explains what can be learned from a current drawing, which physical claims remain unknown and why product labels should wait until they connect to approved geometry, declared areas and a responsible project party.
Prestige Indavara land-planning study
Conceptual land planning study
Prestige Chikmagalur floor plans: 2, 3 and 4 BHK studies
The Prestige Chikmagalur floor plans page now presents three original 3D planning studies for 2, 3 and 4 BHK low-rise homes. They are not copied from a project drawing and carry no project area, dimensions, orientation, tower, stack or availability. Their purpose is comparative: a two-bedroom household can test privacy and storage; a three-bedroom household can compare work-from-home flexibility and bedroom separation; a four-bedroom household can assess family-lounge, utility and guest-space priorities. These are publisher-directed search and planning categories, not an announcement that the Indavara land bank will contain apartments or these configurations. A buyer should use each study to create questions, then replace it with the current rights-cleared plan, area statement and cost sheet for the same legal project and phase before evaluating a purchase.
Generalized 2, 3 and 4 BHK planning studies
What to compare in each floor plan
| Buyer decision | What to check | Document to match |
|---|---|---|
| Daily movement | Entrance privacy, living–dining flow, kitchen service route and balcony access | Measured unit plan |
| Bedroom fit | Furniture clearances, privacy, bathroom access and storage | Dimensioned floor plan |
| Building context | Orientation, core, lifts, neighbouring units and escape route | Tower and stack plan |
| Money | Carpet, built-up and chargeable area basis tied to the same unit | Area statement and cost sheet |
Open the complete Prestige Chikmagalur floor plans: 2, 3 and 4 BHK studies
Prestige Chikmagalur amenities in 3D planning cards
The Prestige Chikmagalur amenities guide uses seven original 3D cards to make shared-space questions easier to compare. The subjects cover a clubhouse lounge, pool and wellness deck, fitness and sports area, shaded walking landscape, family play space, reading and shared-work lounge, and an arrival area with EV, solar and rainwater ideas. No item is confirmed for the Indavara land-bank opportunity, and none enters the project amenity inventory. The value lies in the checklist behind the pictures: location on the approved plan, phase, capacity, operating rules, maintenance responsibility, specification and delivery timing. Buyers can shortlist the routines that matter to them, then ask whether the current project schedule supports those priorities rather than relying on an attractive generic image.
Generalized 3D amenity planning collection
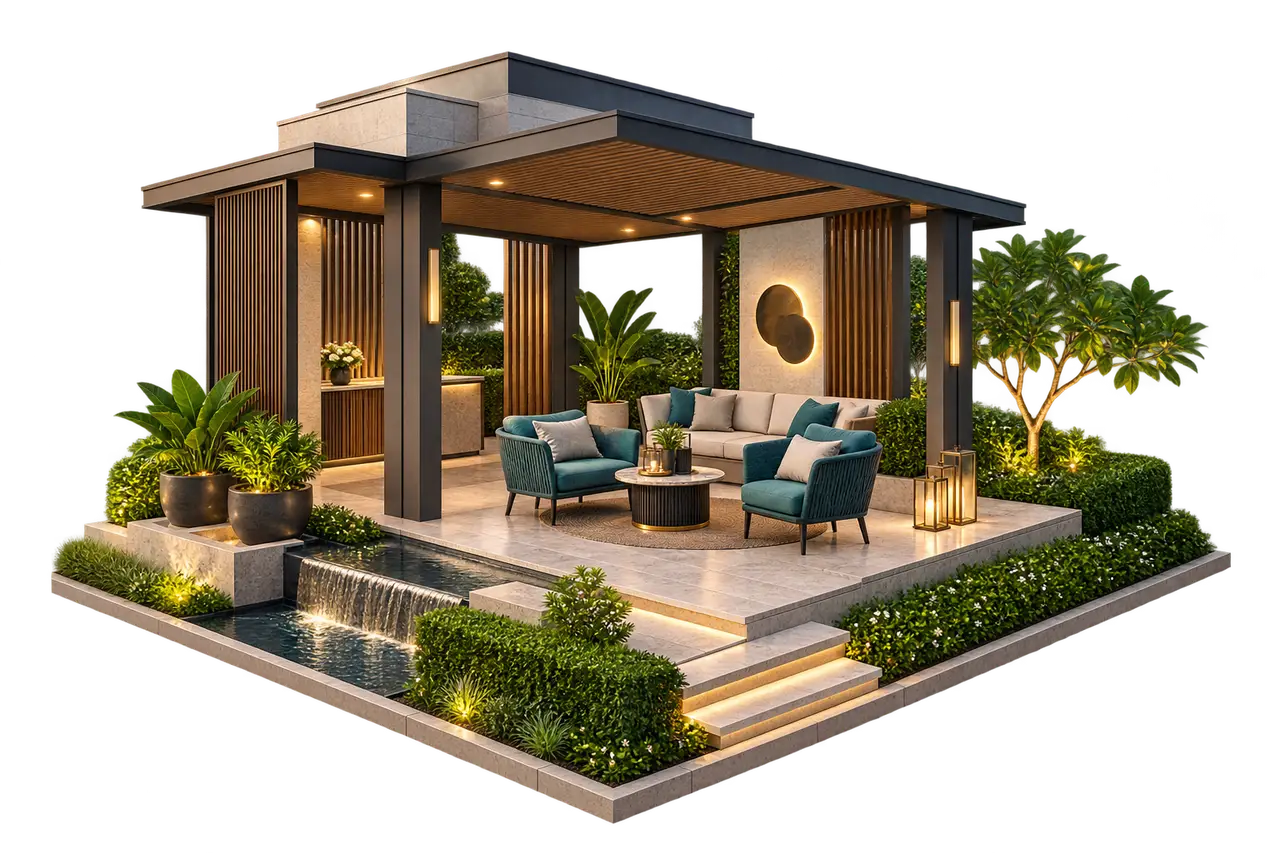
Clubhouse and community lounge
Compare usable indoor and shaded social space, access, capacity, acoustics and maintenance.
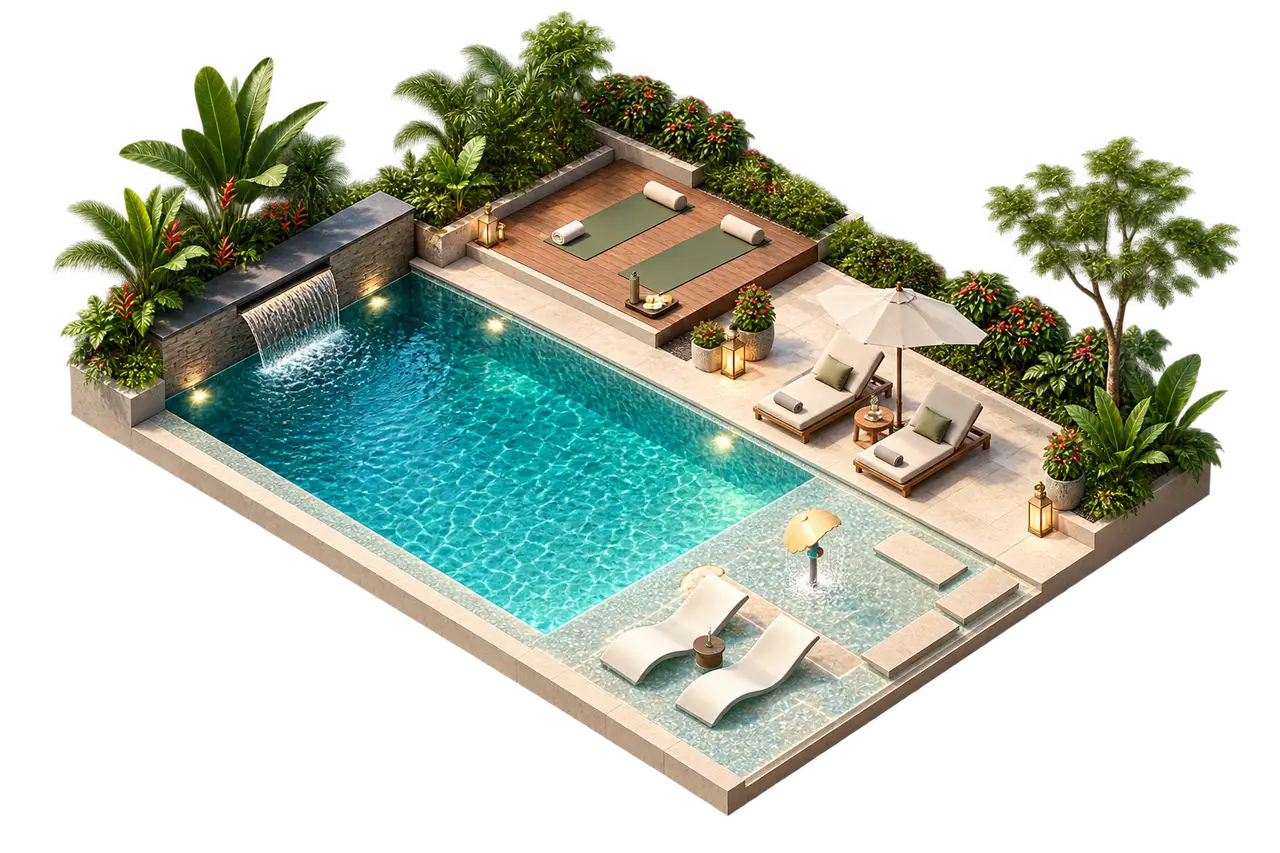
Pool and wellness
Check pool dimensions, children’s provision, safety, changing space, operating season and upkeep.
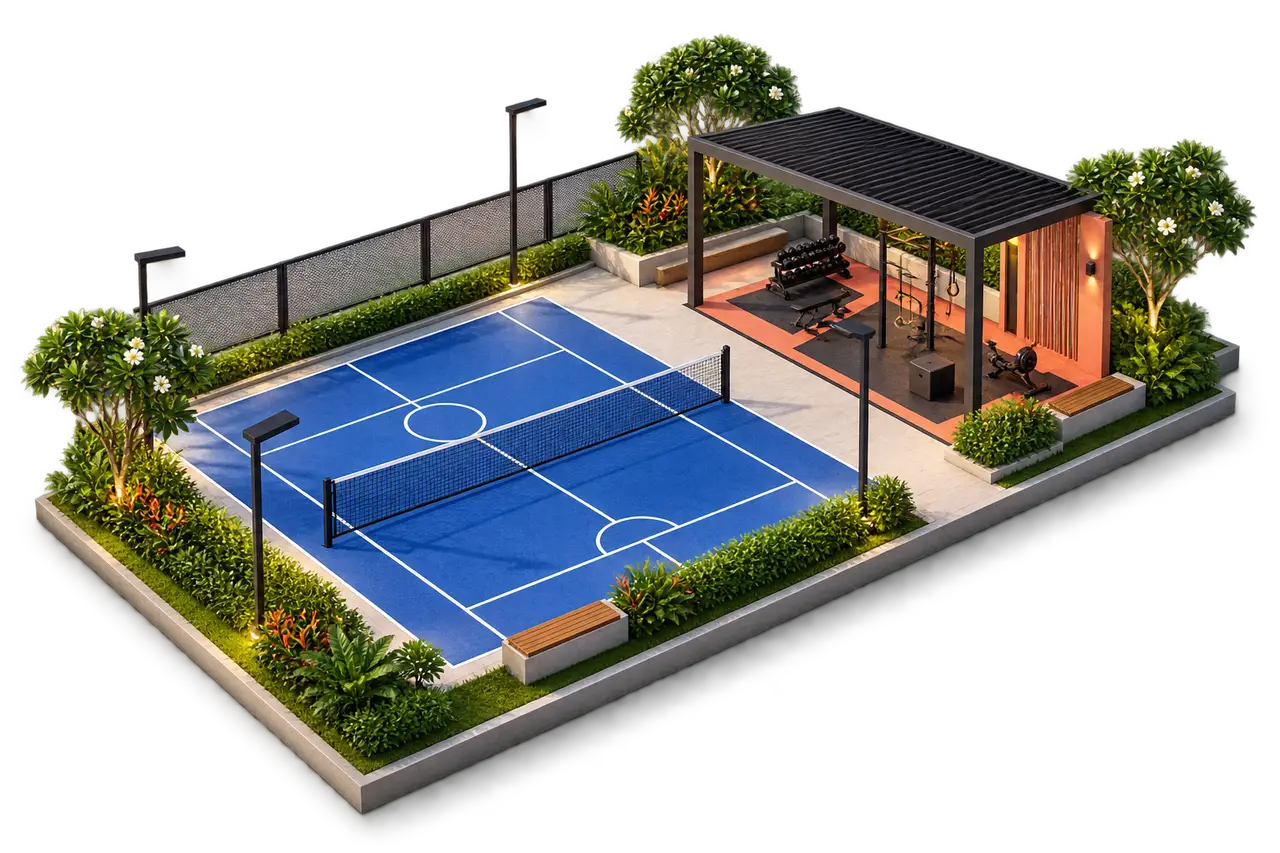
Fitness and court sports
Review court type, clearances, lighting, noise separation, equipment and booking rules.
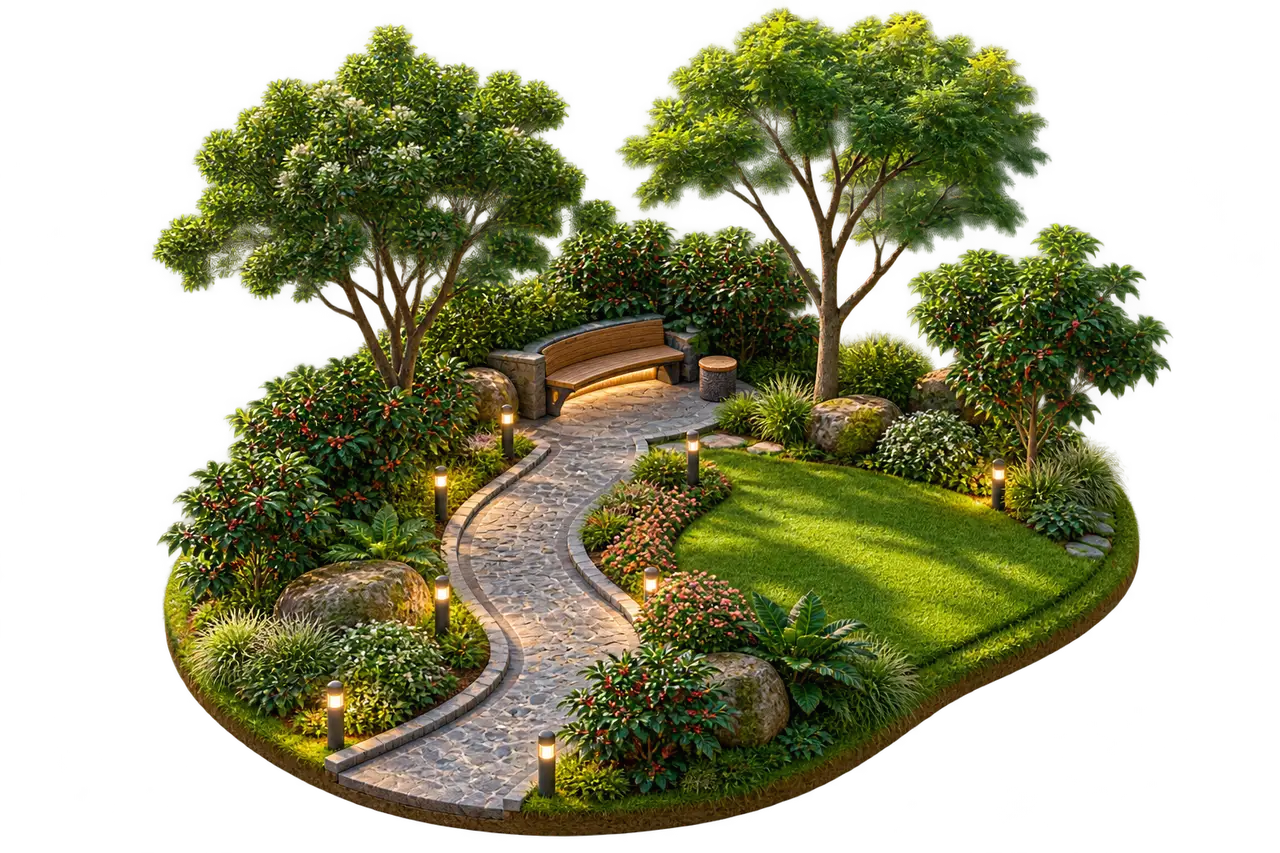
Landscape and walking
Ask about route length, gradient, shade, drainage, planting, lighting and maintenance access.
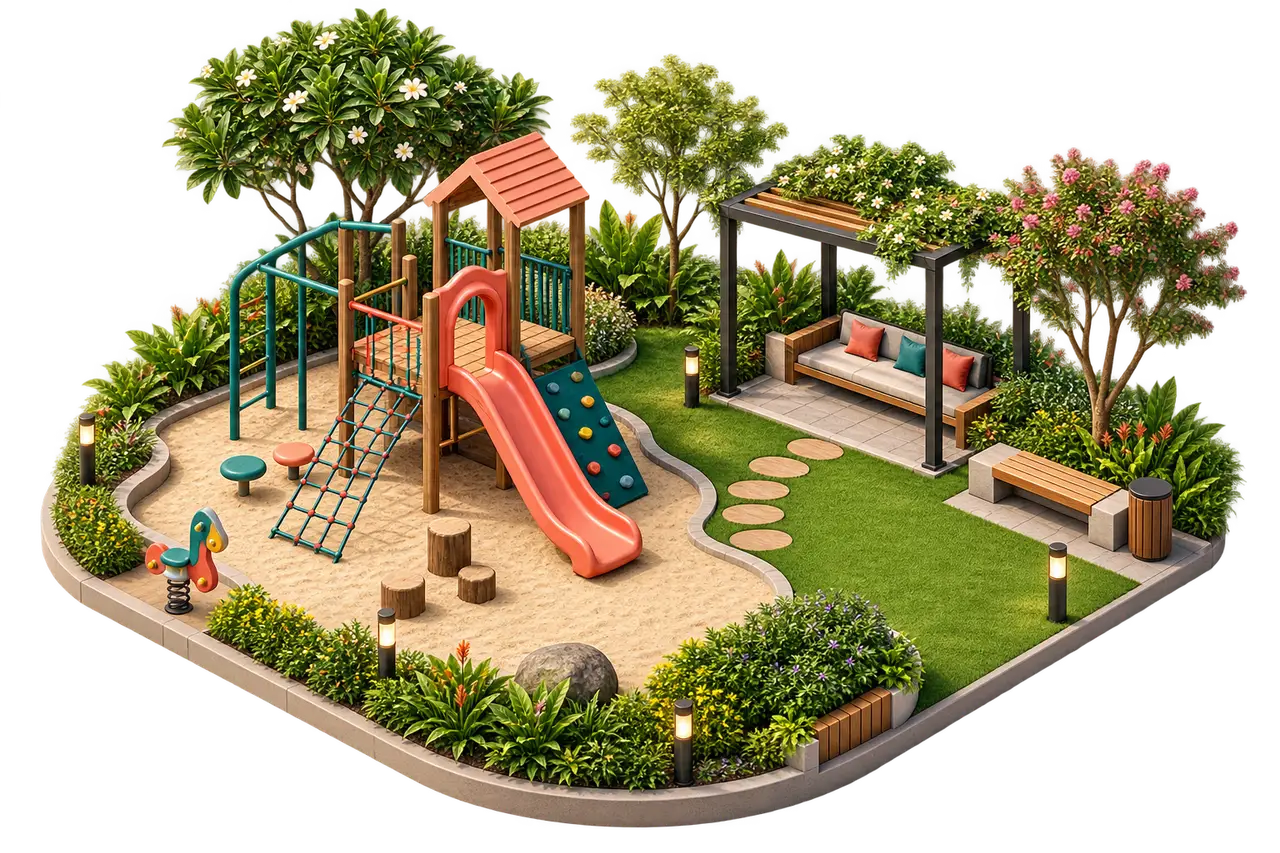
Family play and seating
Compare age groups, visibility, shade, fall surfaces, seating and separation from traffic.
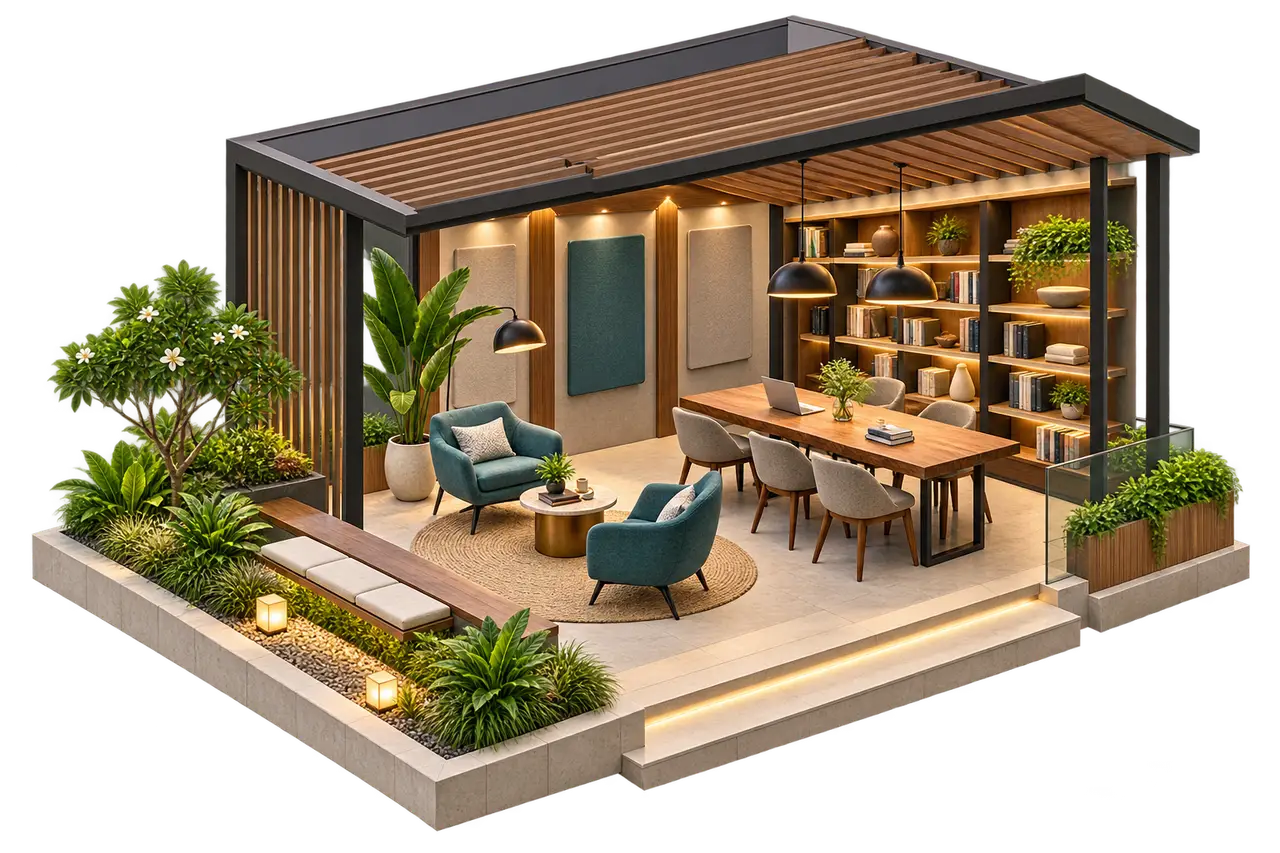
Reading and shared work
Check seating, power, connectivity, acoustics, access hours and whether the room is bookable.
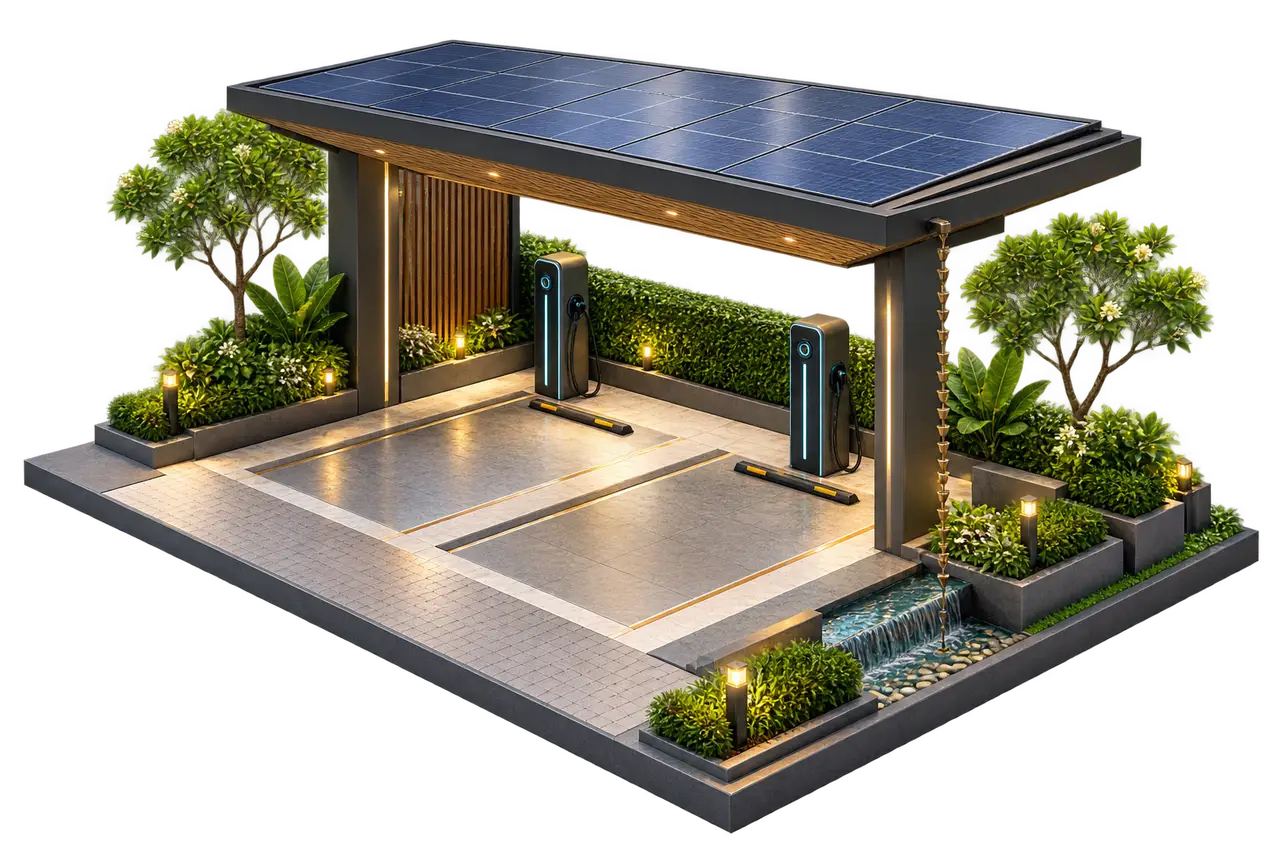
Arrival and sustainable services
Verify visitor movement, EV provision, solar scope, rainwater systems and operating responsibility.
Original builder-context concepts only; no item is confirmed for the Prestige Chikmagalur project.
Open the complete Prestige Chikmagalur amenities in 3D planning cards
Prestige Chikmagalur price and cost-sheet status
There is no published buyer rate here for a plot, villa, farmhouse product or home. The tentative ₹270 crore number is retained because it helps explain the earlier corporate planning context, but it is not a retail price and cannot be divided by 33 acres or 15 acres to create one. That shortcut would ignore saleable area, product mix, infrastructure, approval scope, timing, costs and the economic-interest structure. A meaningful commercial comparison begins only when the legal project, phase, product, measurement basis and current inventory belong to the same dated document set. At that point, compare base consideration with premiums, taxes, statutory charges, maintenance, infrastructure contributions and payment milestones rather than looking at a headline rate alone. The price guide sets out the minimum fields that make a future quote comparable. Until those fields exist, “on request” is more accurate than an inferred per-acre or per-square-foot number that the underlying record never supplied.
Prestige Chikmagalur price list: minimum fields
| Field | Why it matters | Current status |
|---|---|---|
| Legal product and phase | Defines exactly what is being offered. | Not published |
| Area and measurement basis | Makes rates and totals comparable. | Not published |
| Base price and all charges | Shows the acquisition cost rather than one headline number. | Not published |
| Inventory and quote validity | Connects the terms to one current selection. | Not published |
| Payment plan and beneficiary | Links milestones and money to the responsible contracting party. | Not published |
Open the complete Prestige Chikmagalur price and cost-sheet status
Prestige Chikmagalur location in Indavara
Indavara in Chikkamagaluru is the supported locality. An exact entrance, survey boundary and access route are not established in the public material used for this guide, so the map shows locality context rather than a project gate. The location guide adds 11 approximate Google Maps driving distances from the resolved Indavara locality reference to city, healthcare, education, rail, road and airport destinations. Before planning a visit, match the legal property description to a current location plan and obtain the confirmed entrance from an accountable project party. Only then should the routes be recalculated from the actual gate. The guide keeps the public domain and locality naming decision separate from exact project identity, and it explains why a search result or nearby parcel should not be treated as the recorded land bank merely because it carries the same place name. Use the locality map and measured connectivity highlights for orientation today, then use a property-matched plan for navigation when the gate is confirmed.
Prestige Chikmagalur map: Indavara locality
Locality search only; this is not a verified project boundary, entrance or site pin.
Prestige Chikmagalur connectivity highlights
| Category | Destination | Approx. distance |
|---|---|---|
| City access | Azaad Park, Chikkamagaluru | ~4.6 km |
| Healthcare | District Hospital, Chikkamagaluru | ~4.6 km |
| City access | Mahatma Gandhi Park, Chikkamagaluru | ~5.0 km |
| Rail | Chikkamagaluru Railway Station | ~7.0 km |
| Education | Adichunchanagiri Institute of Technology | ~7.1 km |
| Road | Belur KSRTC Bus Stand | ~29.9 km |
| Rail | Kadur Junction | ~41.5 km |
| Rail | Birur Junction | ~49.7 km |
| Air | Rashtrakavi Kuvempu Airport, Shivamogga | ~126 km |
| Air | Mangaluru International Airport | ~159 km |
| Air | Kempegowda International Airport Bengaluru | ~271 km |
Google Maps shortest displayed ordinary driving routes from the resolved Indavara, Karnataka 577101 locality reference, observed 30 August 2026. Distances are approximate and should be recalculated from the confirmed project gate.
Prestige Chikmagalur images and gallery
The Prestige Chikmagalur gallery contains six original visual studies inspired by low-rise living and the Chikkamagaluru landscape. They are not Prestige Indavara project photos, official elevations or a promise of villas, plots, paths, pavilions, finishes or views. Their buyer value is practical: each scene turns a broad lifestyle idea into a question for a future project pack. If wooded streets, rain courts, ridge views or coffee-country trails later appear in marketing, look for the same feature on the approved master plan, landscape schedule and maintenance scope. The gallery keeps conceptual images, current site photography and project design evidence in separate categories, so a buyer can enjoy the visual guide without mistaking it for a completed specification. Open the full Prestige Chikmagalur images page to compare every scene and its stated scope.
Prestige Chikmagalur images and visual guide
Wooded low-rise street study (Conceptual; not an announced villa programme or project elevation.)
Coffee-country walking trail study
Rain-courtyard study
Ridge-pavilion study
Woodland-edge meadow study (Conceptual; not project open space or plotted geometry.)
Low-rise evening streetscape study (Conceptual; not the project elevation, lighting, landscape or delivered view.)
Prestige Group and the Indavara land bank
Prestige Estates Projects Limited is connected to the recorded Indavara land-bank opportunity through a stated 45% economic interest and 15-acre share. Those are the supported Prestige Group Chikmagalur facts. They do not yet identify the legal project company, contracting entity, signatory, authorised sales channel or payment beneficiary for a future housing phase. A buyer should match the property description, project or phase name, responsible company, signing authority and bank account across one dated document set before acting on a quotation. Prestige Chikmagalur is the public name of this independent locality guide, not proof that it is an announced legal project name or an official Prestige website. The developer-details page explains the recorded Prestige Estates Indavara association and gives buyers a short company-and-payment check for any later transaction.
Prestige Chikmagalur review: buyer verdict
Our current view is deliberately two-sided. The recorded 33-acre scale, 45% Prestige interest and 15-acre share provide a concrete starting point, and the Indavara locality gives the opportunity a clear geographic frame. Against that, the facts needed for a purchase decision are not yet assembled here: exact legal project identity, boundary, entrance, product programme, approvals, areas, price, inventory and delivery schedule. This makes the present opportunity suitable for monitoring and document-led comparison, not for treating concept images or planning arithmetic as a sale offer. The strongest next signal would be a consistent set of current documents linking the same property and phase across legal, technical and commercial pages. A weak signal would be a brochure, message or rate sheet that uses the locality name without that chain. The editorial review weighs those strengths and unresolved points, states who the guide is useful for today, and avoids converting an early corporate entry into an investment conclusion it cannot yet support.
Prestige Chikmagalur review: buyer verdict
Prestige Chikmagalur is worth monitoring for its specific Indavara location and recorded 33-acre scale, but it is not yet ready for a booking decision. The 45% Prestige interest and 15-acre share are meaningful corporate signals; buyers still need the exact legal project, boundary, access, approved plan, product schedule, price, inventory and delivery terms before comparing an offer.
What works
- Indavara, Chikkamagaluru is identified as the locality and the land-bank scale is stated as 33 acres.
- The 45% Prestige interest and 15-acre share are stated separately, which makes the corporate scope easier to compare.
What to watch
- The housing programme, current buyer price and inventory are not published.
- The exact boundary, entrance and approved Prestige Chikmagalur master plan are not available.
Prestige Indavara pros and cons
| What supports the opportunity | What remains unresolved |
|---|---|
| Indavara locality and 33-acre scale are specific. | Exact boundary, entrance and approved plan are not published. |
| 45% interest and 15-acre share clarify corporate scope. | Legal project company and sale authority need separate verification. |
| Measured locality distances improve regional orientation. | Routes must be recalculated from the confirmed project gate. |
| Planning studies help households frame questions. | No configuration, amenity, price or inventory is confirmed. |
Open the complete Prestige Chikmagalur review: buyer verdict
Prestige Chikmagalur FAQ
The quickest way to use this site is to ask one question at a time and keep the answer tied to its source scope. Is Prestige Chikmagalur an announced legal project name? Not on the material used here; it is the locality-facing name for this guide. What scale is recorded? A 33-acre Indavara land-bank entry with a 45% Prestige interest and a 15-acre share. Is ₹270 crore a buyer price? No; it is an earlier tentative planning figure at a different scope. Are plots, villas or farmhouse products confirmed? No announced configuration schedule is established here. Does the map identify the gate? It shows Indavara locality context, not a verified entrance. Are the images project photographs? They are original conceptual studies. The FAQ keeps these answers concise, then points each deeper question to the route that owns it. That structure helps readers avoid blending a supported corporate fact with an unsupported product, price, map or image claim.
Is Prestige Chikmagalur the announced legal project name?
No announced legal project name is established here. Prestige Chikmagalur is the publisher-selected locality and domain identity; the corporate record refers to an Indavara, Chikkamagaluru land-bank entry.
How large is the recorded Indavara land bank?
The corporate land-bank record lists 33 acres, a 45% Prestige economic interest and a 15-acre Prestige share.
Is ₹270 crore the project price?
No. It is a tentative gross-development-value planning figure from an earlier business-development presentation, scoped to sale-area planning. It is not a home price, plot rate, all-land valuation or current revenue commitment.
Are farmhouse plots, villas or residential plots confirmed?
No. They are comparison directions for an early land parcel, not announced configurations, inventory or an approved product schedule.
Is the planning image the Prestige Indavara master plan?
No. It is an original fictional massing study with no project boundary, dimensions, orientation, road geometry, plot schedule or unit count.
Are the 2, 3 and 4 BHK floor plans confirmed for Prestige Chikmagalur?
No. They are original generalized planning studies added at the publisher’s request. They have no project area, dimensions, orientation, tower, stack or availability and do not establish an apartment programme.
Which Prestige Chikmagalur amenities are confirmed?
No itemised project amenity schedule is confirmed here. The seven 3D amenity cards are builder-context planning prompts; verify every facility against the current approved plan, phase, specification and maintenance schedule.
Does the map show the exact project entrance?
No. It is a locality search for Indavara, Chikkamagaluru. Request the legal boundary, current entrance and access plan before travelling.
Has the project launched for sale?
No launch, sale programme, registration identifier, inventory or current price list is published here.
Is there a Prestige Indavara RERA number or launch date?
No Prestige Indavara RERA number or launch date is established here. Match any future registration or launch claim to the same legal project, property and phase before relying on it.
Can I download a Prestige Chikmagalur brochure PDF, floor plan PDF or price PDF?
No project-specific Prestige Chikmagalur brochure PDF, floor plan PDF or price PDF is published here. Request dated documents only after the legal project and phase are identified, then compare them as one matched set.
What should a buyer request next?
Request a matched set covering the legal project and property identity, boundary, access, approved plan, product and area schedule, registration status, dated price and inventory, specifications, delivery programme and authorised payment instructions.
Prestige Indavara buyer due-diligence guide
An early land-bank entry is useful when it narrows the search, but it is not yet a complete home-buying proposition. The disciplined way to read Prestige Chikmagalur is to separate four layers: the corporate record, the legal property, the planning programme and the commercial offer. Today, the corporate layer carries the strongest facts. The later layers need a current, property-matched document set before they can answer what may be built, offered or delivered.
Begin with identity. The words Chikmagalur and Indavara can describe a broad public search area as well as a particular legal parcel. A domain can make information easier to find, but it cannot settle the survey description, boundary, access or contracting entity. When new material appears, compare the legal property description, project or phase name, responsible company and document date across every page. A mismatch in any one of those fields is a reason to pause the comparison rather than merge the documents because their locality names look similar.
Next, test physical scope. Thirty-three acres describes the recorded land bank, while 15 acres describes Prestige's stated share in the same corporate context. Neither number tells you the approved development footprint. A current plan must reconcile land area with access, roads, services, common areas, retained landscape, topography and any excluded or phased land. The resulting saleable programme could differ materially from a simple acreage headline. That is why the page uses the scale to frame questions and does not turn it into an assumed plot count, villa count or density.
Then test product scope. Residential land can eventually support several forms, but farmhouse plots, conventional residential plots and independent villas are not interchangeable. They create different questions about subdivision, road widths, services, private and common maintenance, build obligations, area measurement and delivery. A label becomes decision-useful only when the same document set connects it to approved geometry, specifications, areas and commercial terms. Until that happens, comparison directions should remain comparison directions rather than advertised configurations.
Finally, test money at the same scope as the product. Tentative GDV is corporate planning arithmetic, not a quote to a buyer. A retail comparison needs a dated product schedule and a complete cost stack. It also needs the exact phase and area basis, because a rate attached to a different parcel, unit type or measurement convention can look precise while answering the wrong question. The practical next step is not to calculate a synthetic rate from the land-bank figures. It is to request one internally consistent pack containing identity, plan, approval, area and commercial pages for the same opportunity.
This framework also protects the value of future updates. When a verified boundary, entrance, programme, approval or price becomes available, it can be added to the correct layer without rewriting the earlier facts into something they never proved. Until then, Prestige Chikmagalur remains a structured guide to a recorded Indavara opportunity: specific enough to monitor, but intentionally careful about the decisions that require current project documents.